
BARRY graduated from the University of Technology Sydney in 1970 with a Bachelor of Architecture, completing this revered part-time course with Honours that required complementary employment in an Architectural Practice to cause the intensive integration of architectural theory, education and practice.
-
-
-
University of Technology Sydney, B. Arch. (Hons) 1978
-
NSW Architect’s Registration Board, Registration No.: 3907; 20th June 1978
-
-
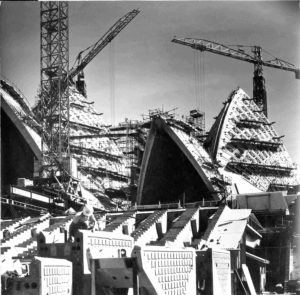
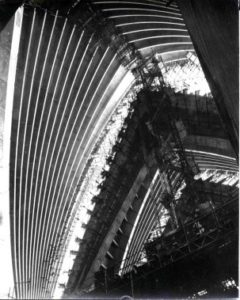
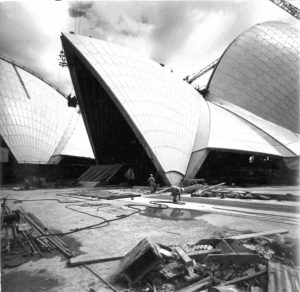
From the beginning of his studies Barry worked with the noted Architectural Practice of the time, Rudder, Littlemore & Rudder and gained a broad cross-section of architectural experience and a solid grounding in technical design and architectural detailing. With the participation of the principal David Littlemore in the Architectural collaborative Hall, Todd & Littlemore that was formed to complete the Sydney Opera House; Barry took every opportunity to visit and study this project during his architectural studies, being involved in minor works on the mid 70’s.
Residential and Housing projects; and Government refurbishment of Heritage Buildings.
- Hospital and Health related projects
- 160 bed Paediatric Block, Prince of Wales Hospital, Sydney
- 40 bed Psychiatric Unit, Bankstown Hospital, Sydney
- 17 bed Cardiac & Intensive Care Unit, Bankstown Hospital, Sydney
- Nepean Hospital Development, Sydney
- Orthopaedic Unit, St. Vincent’s Hospital Sydney
- Rehabilitation and Assessment Facility, Muswellbrook District Hospital, N.S.W.
- Maternity Building, Maitland Hospital, N.S.W.
- Central Energy Facility & Boiler House, Westmead Hospital, Sydney
In October 1981, Barry joined the Architectural office of Mitchell, Giurgola & Thorpe on the competition winning entry of the Australian Parliament House in Canberra. Barry’s role was as a Senior Architect on the Project Team looking after the design development and documentation of House and Senate Chambers for the Parliament House Project. As the project process grew, Barry’s role expanded to include the House Office’s and included supporting site related activities. He subsequently expanded that role to include the Senate side of the project to ensure architectural consistency between the two sides of the project. In addition to the architectural role above, Barry during his four years (1981 – 1984); also had a project wide role that established a number of project-wide guidelines that included Stairs, Precast, Sealants, Facades and Glass Links. These wider responsibilities required Barry to collaborate with most of the project teams on a wide array of technical elements for the project.
- Australian Parliament House in Canberra
-
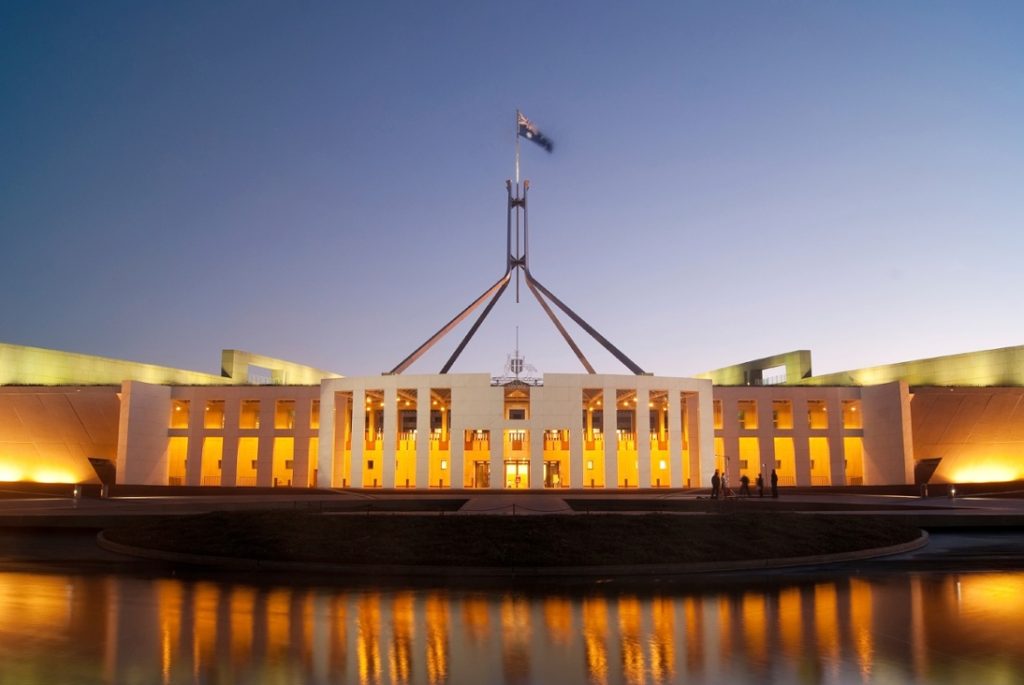
New Parliament House -
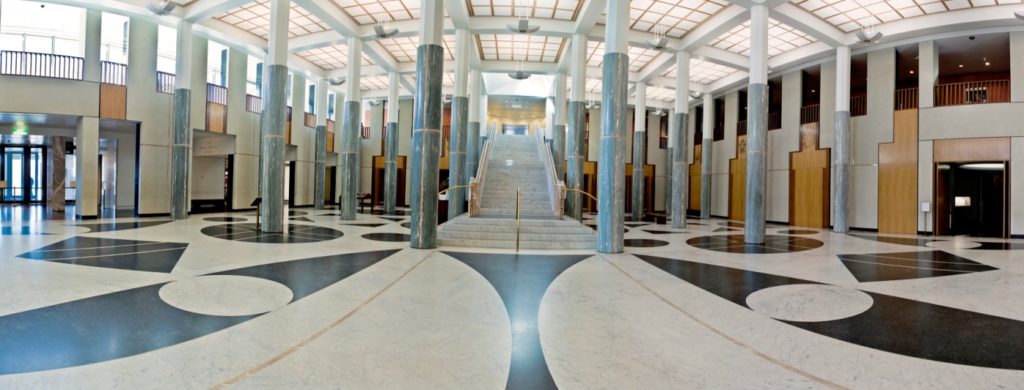
Lobby -
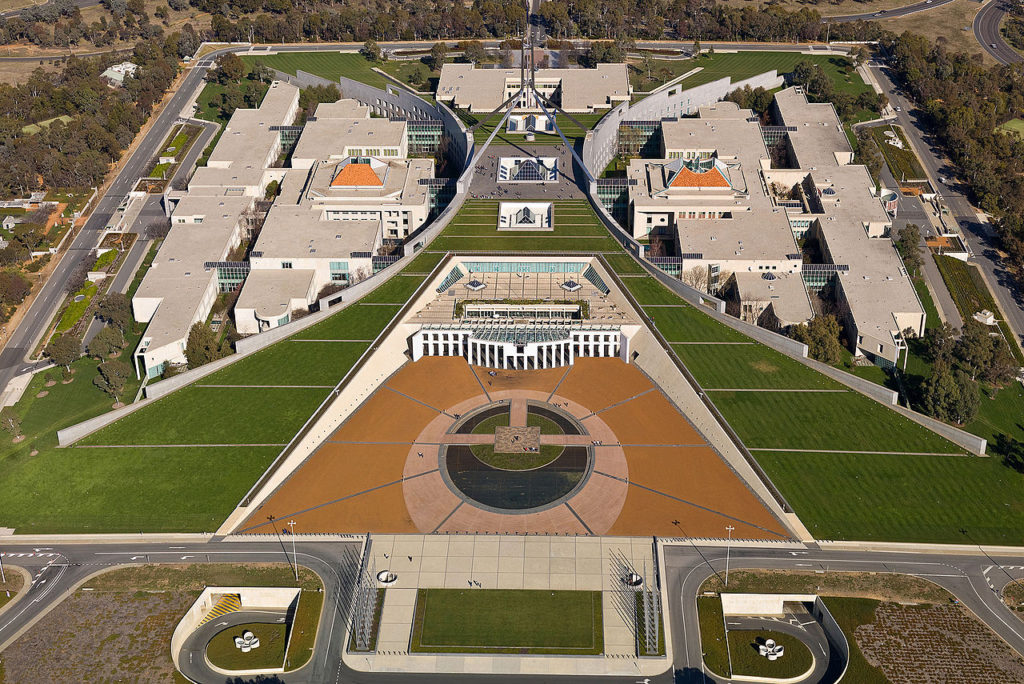
Senate Chambers
In May 1984, Barry joined the Sydney Architectural office of Crone & Associates as a Project Architect
- 135 King Street, Sydney
- 78 Storey Park Plaza Building, Sydney
- 102 Storey Bond Tower, Sydney
In March 1989, Barry joined the Architectural office of Rice Daubney as a Project Architect on projects that included:
- Forum twin tower Commercial Office and Retail Development in the air space over the redevelopment of the existing Railway Station, St Leonards, Sydney
- Paddy’s Market Redevelopment, Darling Harbour, Sydney
In June 1990, Barry joined the Architectural office of Gazzard Sheldon as a Project Architect on:
- Engineering Link Building, Sydney University
- Awarded the ‘John Horbury Hunt Award for Excellence in Brickwork’ 1993
In August 1993, Barry began working as a consultant Project Manager to the Sydney University Buildings and Grounds Department.
In June 1994, Barry joined the Architectural office of Cox Architects as a Project Architect
- Sydney Harbour Casino, Darling Harbour, Sydney
-
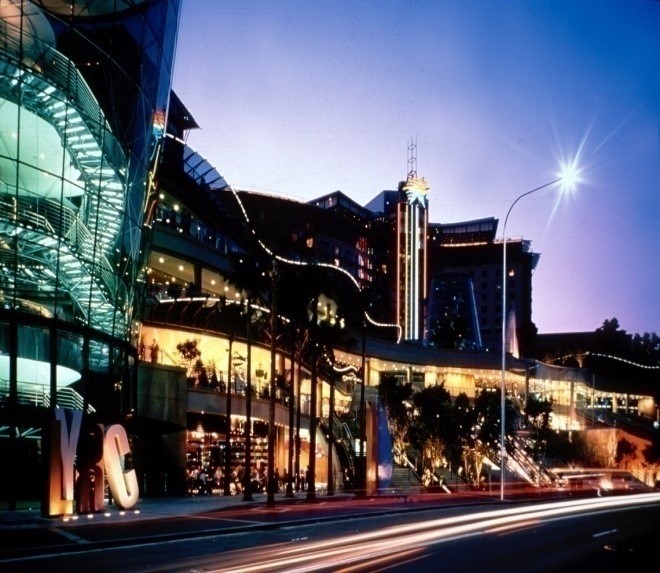
Lyric Theatre Entrance -
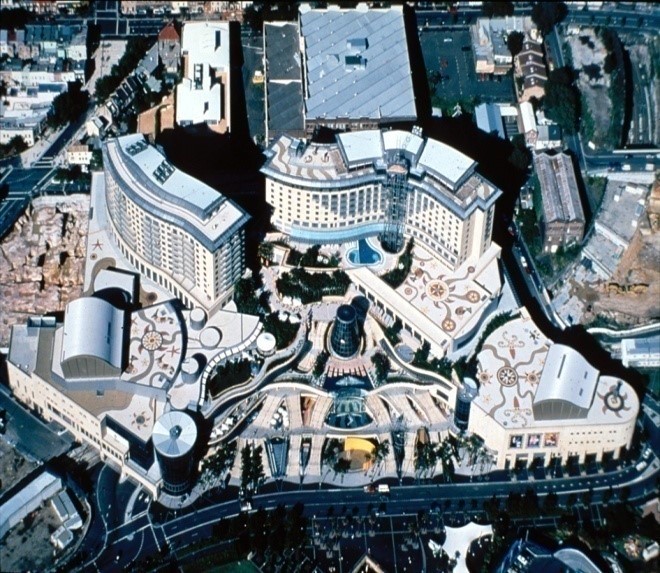
Aerial View -
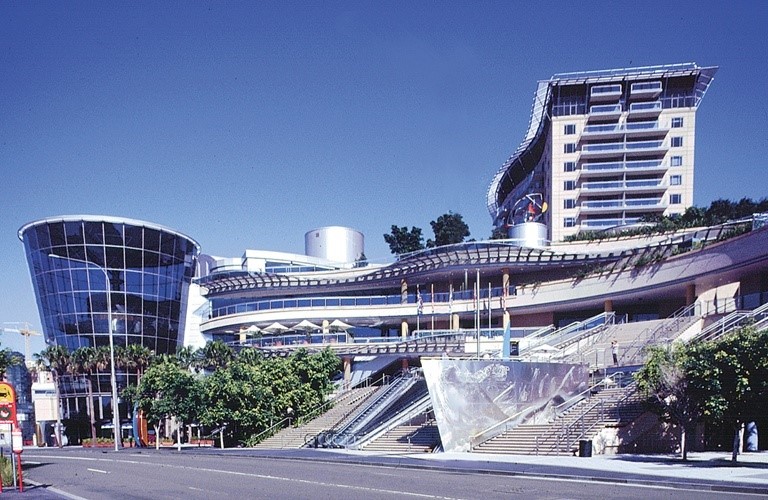
Grand Staircase
In March 1996, Barry rejoined the Architectural office of Crone & Associates as a Senior Architect on the
- Paddy’s Market Redevelopment, Darling Harbour, Sydney
From 1987 to 1996, Barry was for nine years a Community Architectural Representative on the Hunters Hill Municipality’s Conservation Advisory Panel. This role was to guide and advise the Council Officers on Conservation and Heritage related proposals, designs and development related matters on any of the extensive register of Heritage Listed Buildings and Urban Spaces that occur within the Municipality of Hunters Hill, Sydney.
In June 1996, Barry moved to Dubai and joined the Architectural office of NORR Group as the Assistant Project Manager/Architect on the Emirates Towers Project. Barry’s role was extensive and intensive across the project, from Concept Design Development and Client Approval phase, through the Detailed Design Development and then construction completion. This included a principal role as liaison with the Project Design Architect Ms. Hazel Wong and to work to secure successfully the Project’s design integrity into the finished construction.
- Emirates Towers, Dubai, United Arab Emirates
-
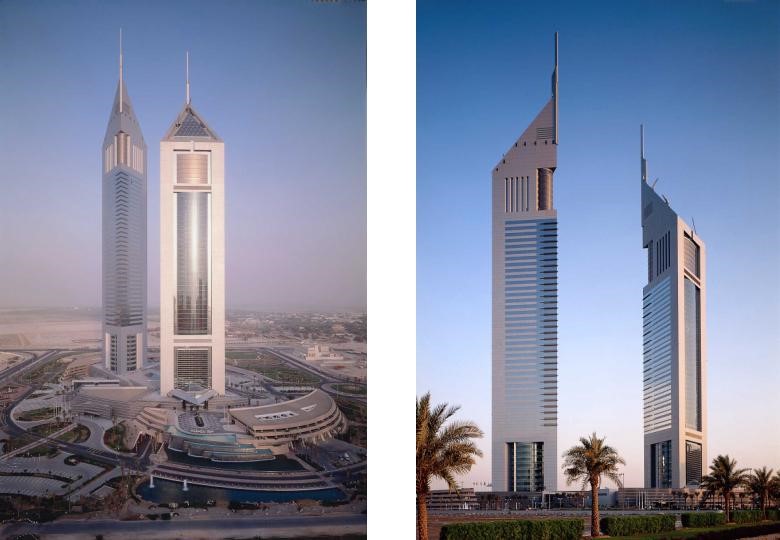
Aerial View NW -
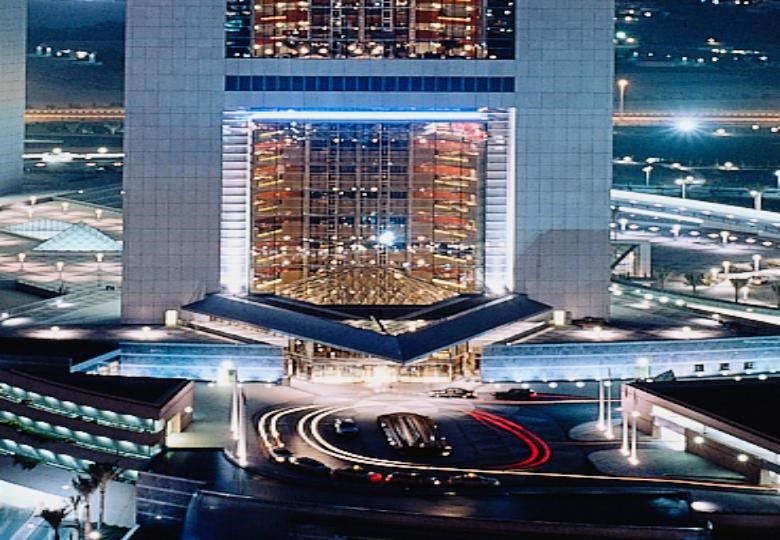
Porte Cochere -
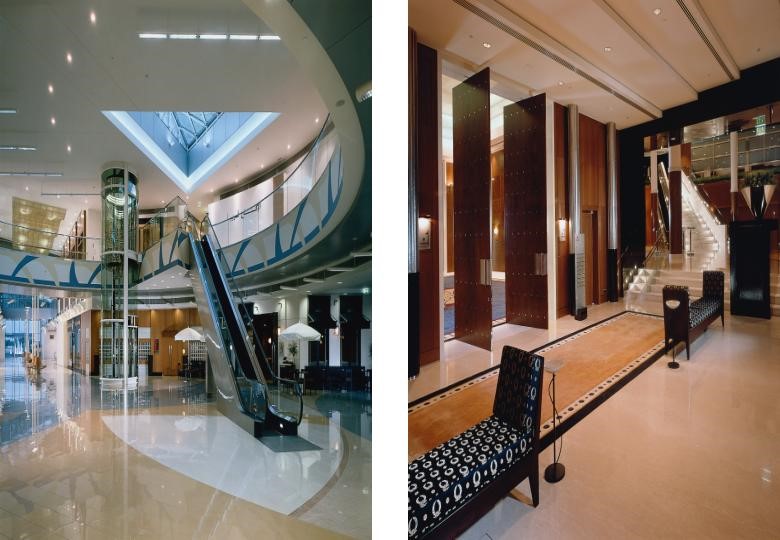
Hotel Lobby